

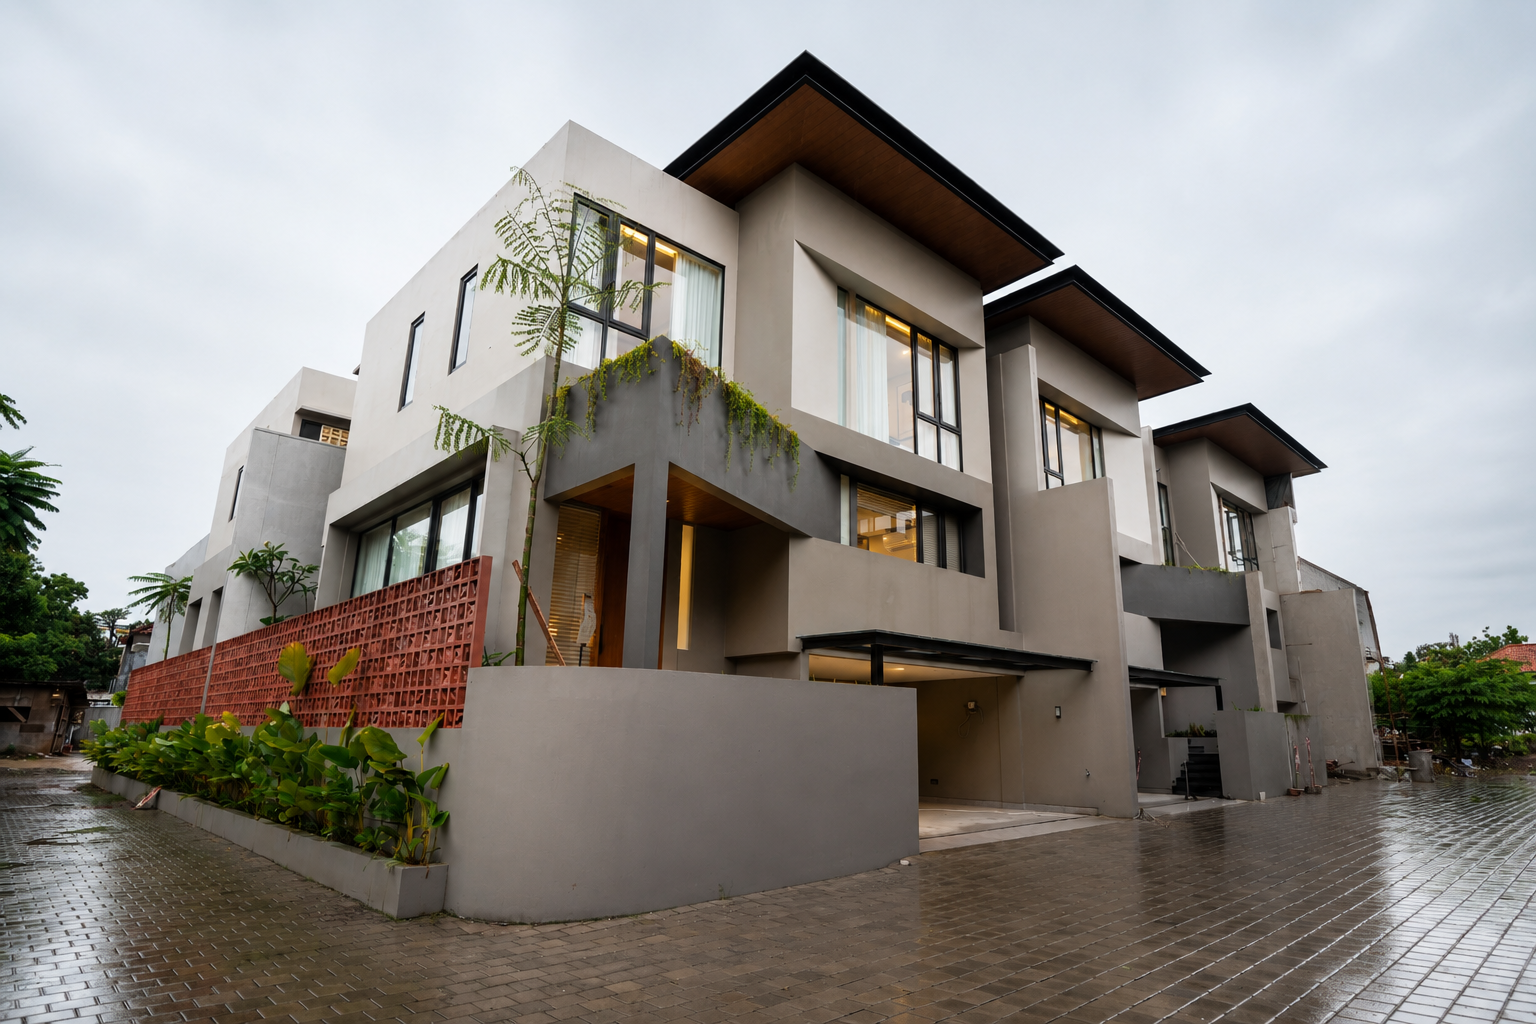
Home type
Jasmine
The Jasmine type offers generous family spaces with premium specifications.
Full specification
Detailed for long-term comfort.
A summary of size, unit count, and core materials.
- Land area
- 121 m2
- Building area
- 220 m2
- 4+1 BR
- 4+1 Bath
- 2 Carport
- Freehold title
- Family room
- Service area
9 cm pressed brick walls with plaster/acian or kamprot finishing.
UNP 15 steel roof frame.
Concrete dak roof and Fumira roof.
Gypsum ceiling by Jayaboard with white Mowilex paint.
Ground floor using Wellgres VX6826 Custo Belazzio Grey 80 x 160 tiles.
Upper floor using solid merbau wood parquet.
Bathrooms using Roman Granite 60 x 60 tiles.
Solid merbau frames, 5 cm thick solid merbau main door, and merbau panel doors.
Aluminium frames and doors by FENSTELA.
Sanitary by TOTO Toja Series and PPR Rucika pipes.
Interactive floor plan
A room flow that is easy to read.
Read how the main rooms connect from the floor plan, then open available 360 points to feel the proportions.
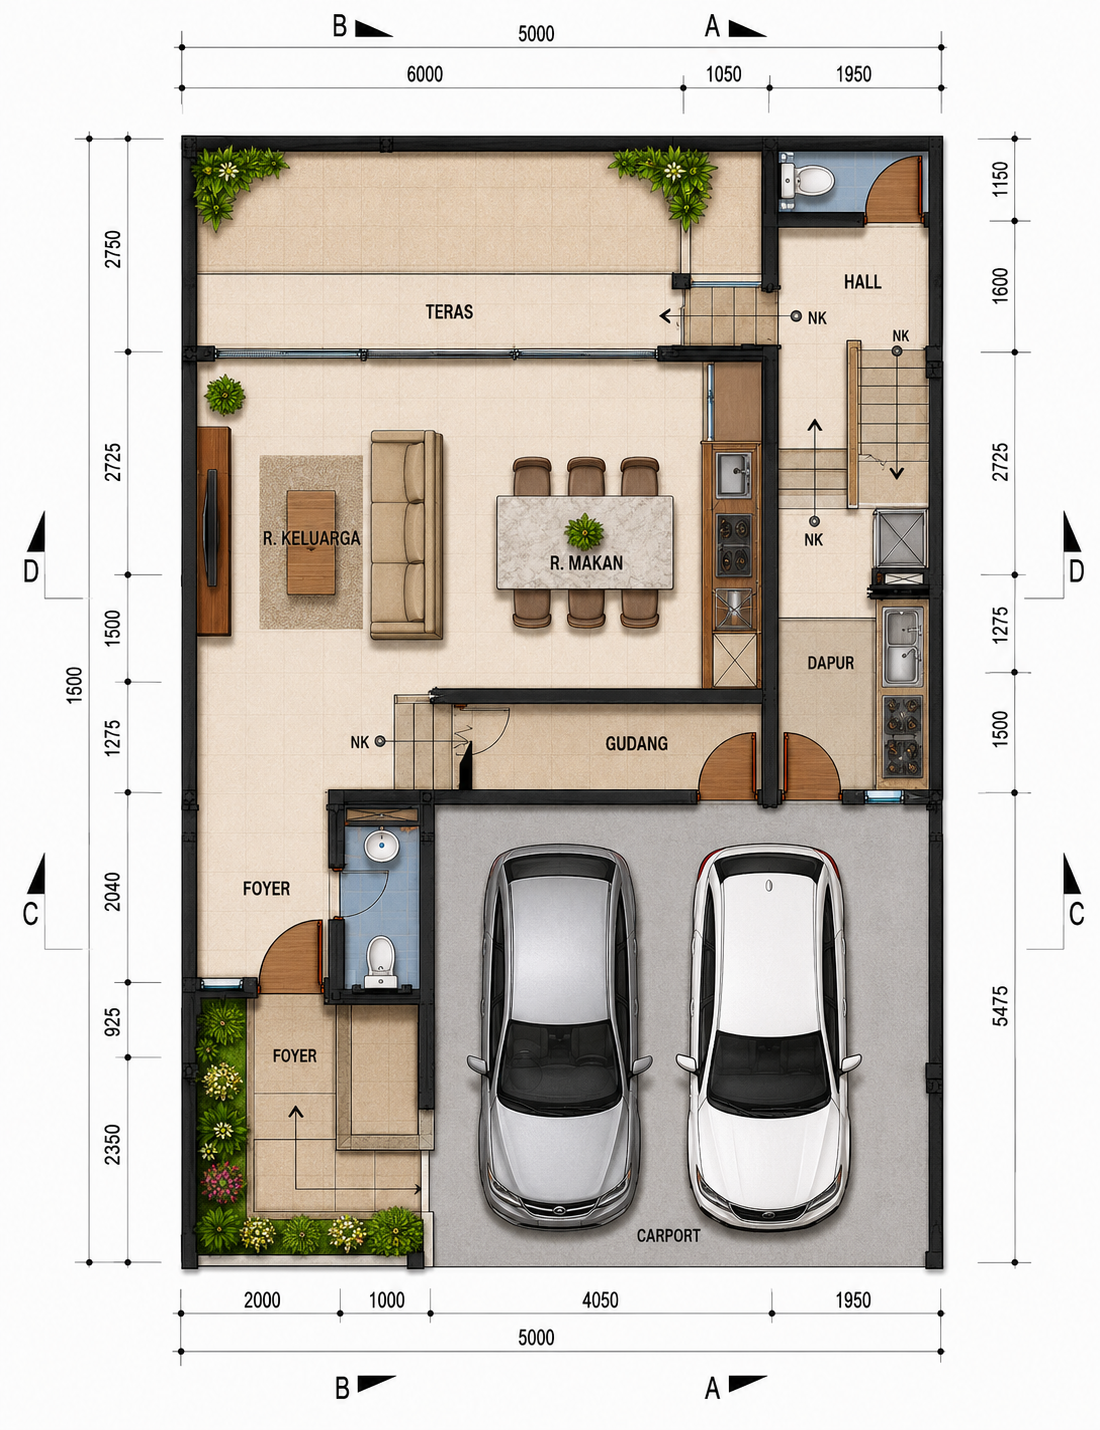
Rooms on the plan
Gallery
Unit gallery
See visual details of the rooms, facade, and residence ambience.
360 Virtual Tour
Explore the unit interactively.
Drag the view and move between scenes to feel the room proportions.
Preparing the virtual tour...
360 Virtual Tour
Living Room
Main living room connected to the front garden and stair.
Drag to see another angle
Choose the unit that fits best.
Secure a visit schedule and experience the room quality, materials, and residence atmosphere in person.